8 Home Accessibility Tips for Philadelphia Homeowners | All Access
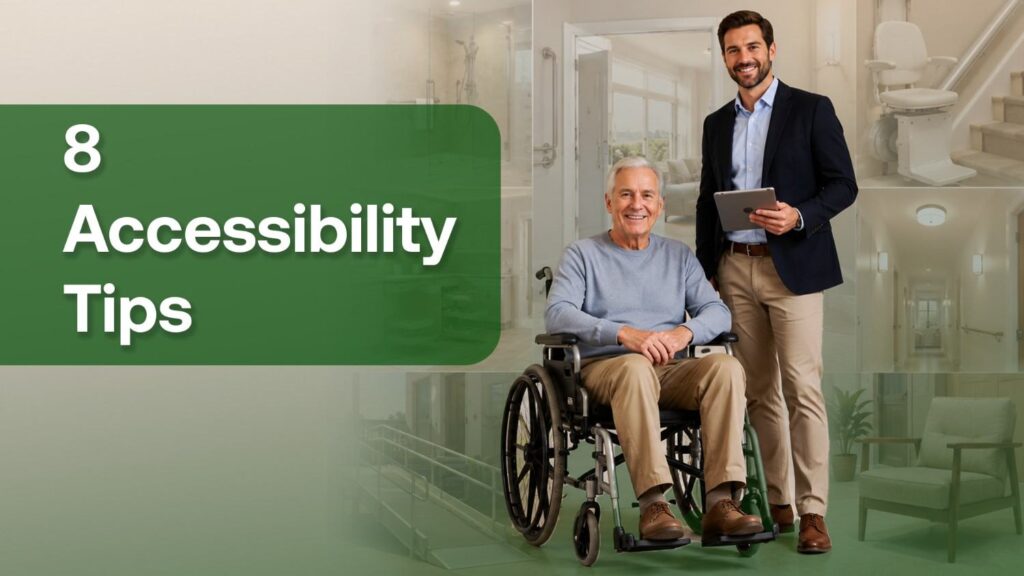
Search “home accessibility tips” and you’ll get the same eight or ten suggestions over and over: grab bars, ramps, better lighting, wider doorways. None of that advice is wrong. It’s just generic, written for a house that could be anywhere. It rarely accounts for what makes a Philadelphia home different from a suburban rancher two states over. Rowhomes have narrow staircases. Front steps are poured into the sidewalk line. Bathrooms were laid out decades before anyone thought about a walker fitting through the door.
Our team at All Access pairs licensed occupational and physical therapists with our construction crews, so what follows isn’t a product list. It’s eight home accessibility tips shaped by what we actually see inside Philadelphia homes, plus the local funding programs that can help pay for the work.
1. Start With a Licensed Occupational Therapist Assessment, Not a Contractor Quote
Most companies send someone out to measure a bathroom and hand you a ramp quote. That gets the order backwards. An occupational therapist home assessment in Philadelphia looks at how a specific person moves: grip strength, balance, gait, cognitive load, the small routines that make up a day. Two people with the identical diagnosis can need completely different home modifications for aging in place, depending on how they actually use their space. If there’s one tip on this list worth taking seriously above the rest, it’s this: get the clinical evaluation first. Skipping it is how families end up paying for a ramp that solves the wrong problem.
2. Widen Doorways and Clear the Path for Wheelchair Access
Standard interior doors run 28 to 30 inches wide. Most wheelchairs and a lot of walkers need more room than that. Wheelchair accessible home modifications usually start with widening doorways to 32 or 36 inches, especially at bathrooms and bedrooms. In an older Philadelphia rowhome, that can mean relocating a light switch or shifting a stud, so it’s worth hiring a contractor who’s actually worked in pre-war construction rather than one following a template built for new builds.
Not every fix costs money, either. Clearing hallway clutter and rearranging furniture to open a straight path is free, and it can make a cramped rowhome layout genuinely usable without touching a wall.
3. Install ADA-Compliant Grab Bars in the Bathroom
More older adults get hurt in the bathroom than anywhere else in the house. Properly installed grab bars near the toilet, inside the shower, and along the tub wall, anchored into studs or blocking rather than drywall alone, cut that risk substantially. These ADA home modifications are cheap relative to what they prevent, and they’re one of the rare upgrades that make sense in almost any home regardless of current mobility.
The mistake we see most often is grab bars ADA bathroom hardware mounted straight into drywall. It looks fine until someone actually leans on it during a fall, which is the one moment it has to hold. Getting the anchoring right is what separates real ADA home modifications from hardware that only looks the part.
4. Choose Between a Ramp and a Stair Lift Based on Your Rowhome’s Layout
The stair lift vs ramp for home debate comes up on almost every call. There’s no single right answer. Someone who uses a wheelchair full time generally needs a ramp. Someone who can transfer to a seated position but struggles with stairs often does better with a stair lift. Aging in place in a Philadelphia rowhome adds a wrinkle most guides skip: narrow, steep, straight-run staircases and front steps built flush to the sidewalk. A modular ramp that fits easily on a suburban lot may not fit a rowhome’s footprint at all, which is why this decision usually needs someone standing in the space, not a quote over the phone.
5. Weigh a Walk-In Tub Against a Curbless Shower
Stepping over a high tub wall is one of the riskiest movements in a daily routine, especially with limited balance or arthritic hips and knees. The walk-in tub vs walk-in shower for seniors question usually comes down to who’s providing care day to day. A curbless, zero-threshold shower is easier for a caregiver to assist with. A walk-in tub with a built-in seat suits someone bathing independently who’d rather soak than stand. Cost, plumbing, and existing layout all factor in too, which is why this is worth deciding with an occupational therapist rather than on style alone.
6. Improve Lighting to Cut Down on Falls
A dim hallway, an unlit staircase, glare bouncing off a hard floor, these are quiet contributors to falls that rarely get blamed for one. Motion-sensor lighting in hallways and bathrooms, brighter bulbs on stairwells, and less glare from overhead fixtures are simple fall prevention home modifications that don’t require a permit. Paired with clear walkways, this is one of the cheapest, highest-return items on any list of home safety tips for elderly homeowners, and it’s usually the easiest place to start while bigger projects are still being quoted.
7. Swap Doorknobs and Faucets for Lever Handles
Arthritis and reduced grip strength make an ordinary round doorknob harder to use than most people realize. Lever-style handles on doors and single-lever faucets take a light push instead of a twisting grip. It’s a small change, and it’s cheap, but it consistently ranks among the most appreciated home safety tips for elderly residents and the people caring for them, because it removes friction from a dozen small tasks a day without anyone noticing the fix.
8. Look Into Philadelphia and Pennsylvania Funding Before You Start
Home accessibility modifications in Philadelphia don’t have to come entirely out of pocket. The Pennsylvania Housing Finance Agency’s ACCESS Home Modification Program helps eligible homeowners cover part of the cost, and the City of Philadelphia’s Adaptive Modifications Program offers similar support for residents who qualify. A licensed home accessibility contractor in Philadelphia who actually tracks these programs can help sort out eligibility before construction starts, not after the invoice is already paid. Not every contractor bothers to stay current on this, so it’s a fair question to ask during your first consultation.
Where to Go From Here
These eight home accessibility tips work best as a starting point, not a checklist to knock out in one weekend. The right order, and the right combination, depends on the person, the home, and the budget. If you’re weighing home modifications for aging in place in a Philadelphia rowhome, an occupational therapist home assessment is still the most reliable way to figure out what actually matters for your situation, and a licensed home accessibility contractor in Philadelphia can turn that assessment into a plan that fits your home’s layout, your budget, and whatever local funding you qualify for.
Frequently Asked Questions
What is the first step in making a home more accessible?
Start with a licensed occupational therapist home assessment in Philadelphia rather than a contractor quote. An OT evaluates how a person actually moves through their home and pinpoints which home modifications for aging in place will matter most, before any construction begins.
Are there grants available for home accessibility modifications in Philadelphia?
Yes. Pennsylvania homeowners can apply through the PHFA ACCESS Home Modification Program, and Philadelphia residents may also qualify through the city’s Adaptive Modifications Program. Both can offset the cost of home accessibility modifications in Philadelphia for households that meet the requirements.
Should I choose a ramp or a stair lift for my home?
It depends on layout and mobility level. The stair lift vs ramp for home decision usually comes down to whether someone uses a wheelchair full time, which favors a ramp, or can transfer to a seated position, which favors a stair lift. A Philadelphia rowhome with a narrow, steep staircase often needs an in-person evaluation rather than a generic answer.